
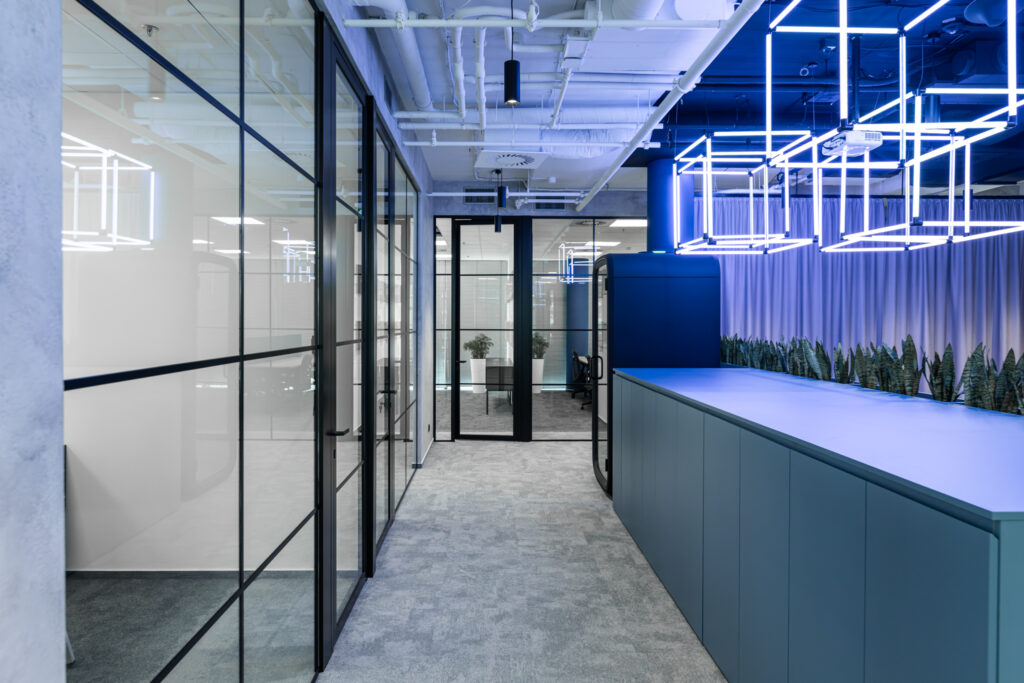
The company’s new offices in Brno Elmos They combine industrial aesthetics with the comfort of an everyday working environment. The design draws on the company’s identity, the contrast between materials and unexpected details, all of which lend the interior a distinctive character.
„An office doesn’t have to be just a place where you go to work your day away. It can hold lots of hidden stories,“ says Honza Kulig, the project manager.
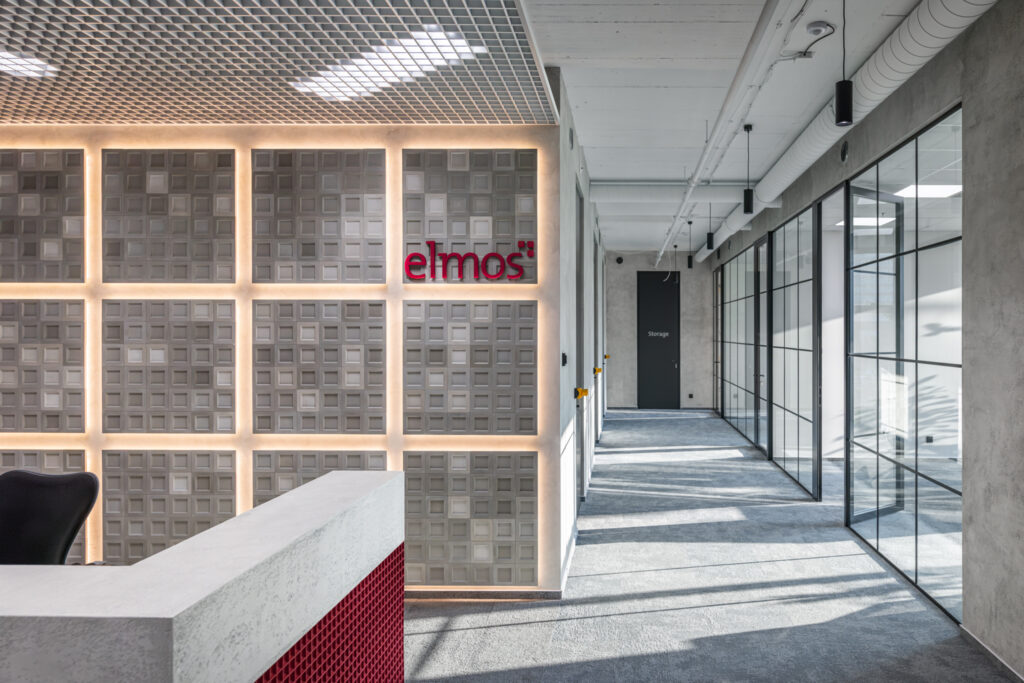
One of the main motifs of the entire interior is the square. It ties in with the Elmos logo and appears in various forms from floor to ceiling. It is most prominently reflected in our Grid industrial partitions, which separate the individual zones whilst maintaining the open-plan feel of the office.
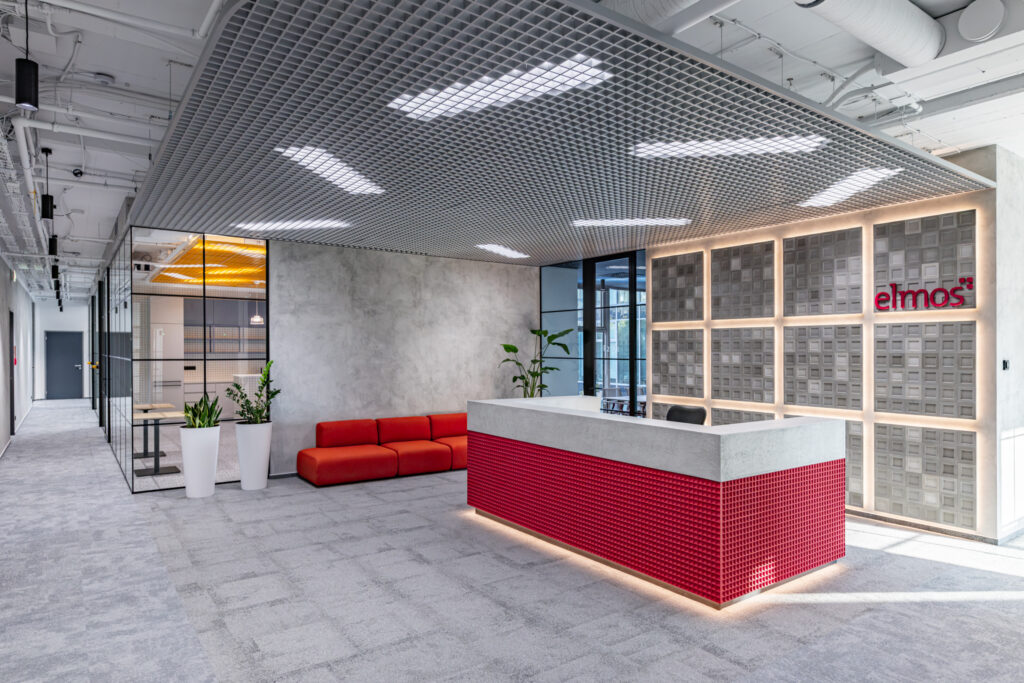
The interior is based on a contrast of materials and colours. The company’s signature colours feature most prominently in the reception area, which is the only striking colour accent. The rest of the office uses a more subdued colour palette, allowing the texture of the materials and the individual architectural features to stand out.
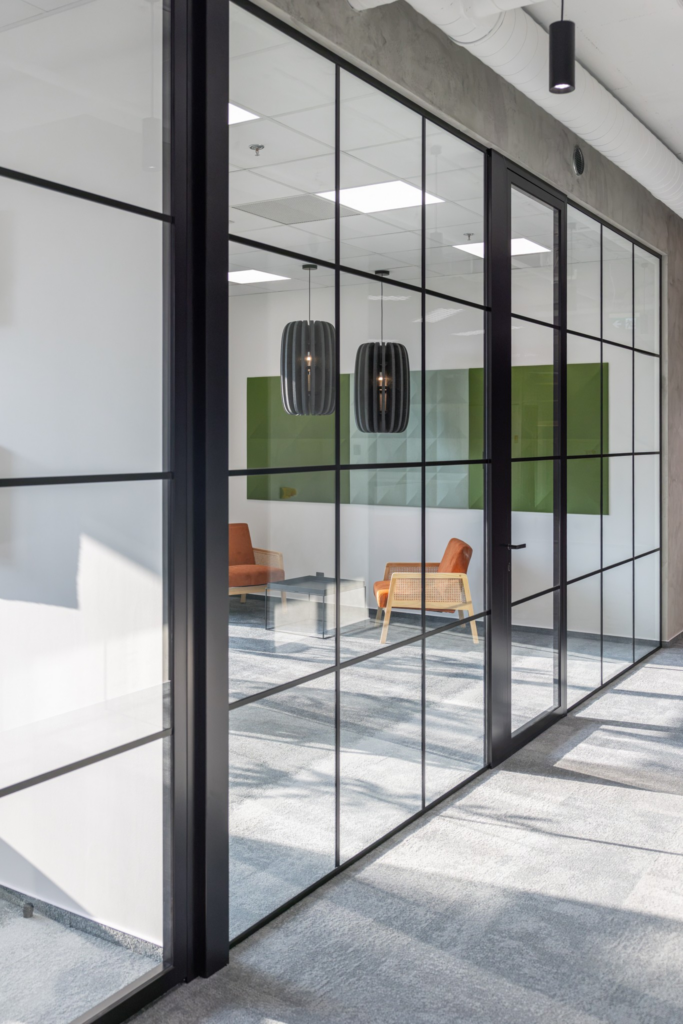
These also include tall framed doors Lumio from floor to ceiling. They emphasise the industrial atmosphere whilst providing an elegant frame for each room. They are complemented by wooden doors Terra in a dark finish.
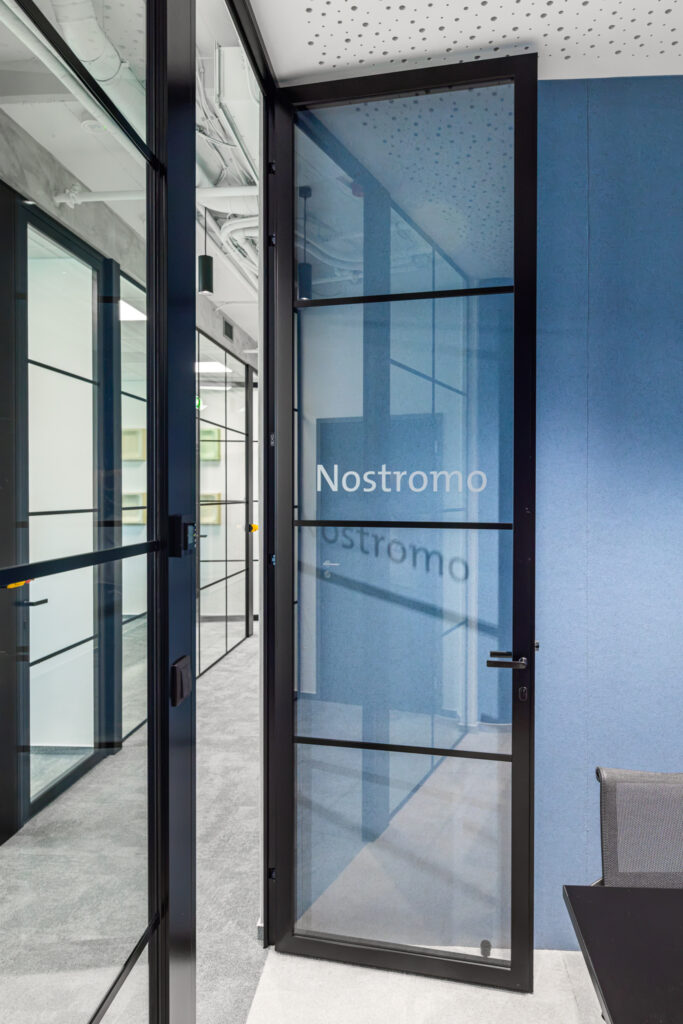
A place where you can work well and socialise
The design focused not only on the visual aspect, but above all on how people would feel and move around the office. Ergonomics, acoustics and greenery are therefore not merely additional features, but an integral part of the concept.
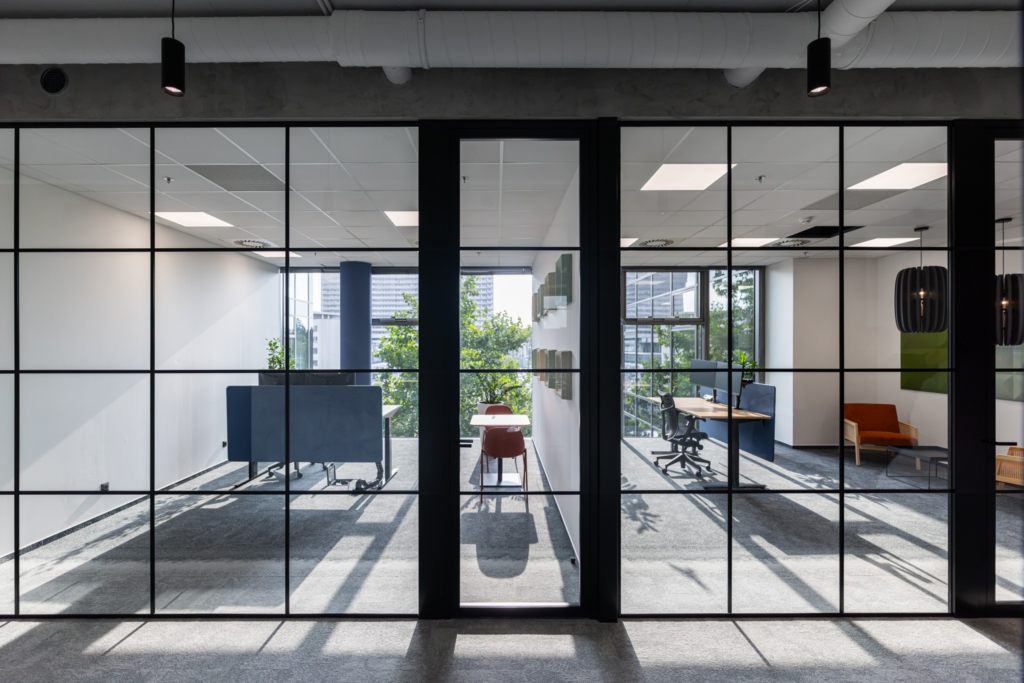
The hotel environment was also a source of inspiration – its natural layout, comfort and ability to offer different spaces for different situations.
One of these is the Meet Point Arena with its neon cubes. Thanks to them, this informal meeting place has become one of the most striking corners of the venue.
Star Wars, Dune and a touch of fantasy
The biggest surprise awaits in the meeting rooms. Their atmosphere has been inspired by the iconic film worlds of *Star Wars* and *Dune*.
Each room thus offers a slightly different experience and brings an element of playfulness to the working environment. It is precisely these details that show that an office need not be a sterile place intended solely for work.
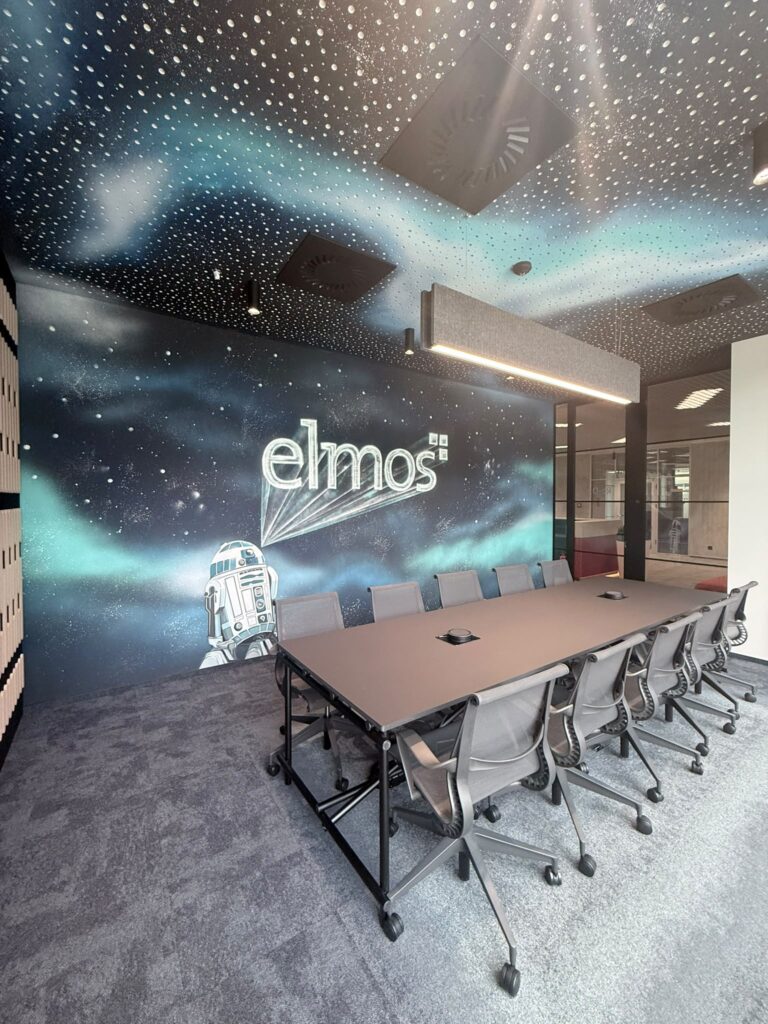
The result is an interior where corporate identity, functionality and creativity come together. From the square motif, through the industrial ‘Grid’ partitions and the ‘Lumio’ and ‘Terra’ doors, to the neon ‘meet point’ and the cinema-inspired meeting rooms – the individual elements come together to form a well-thought-out whole.