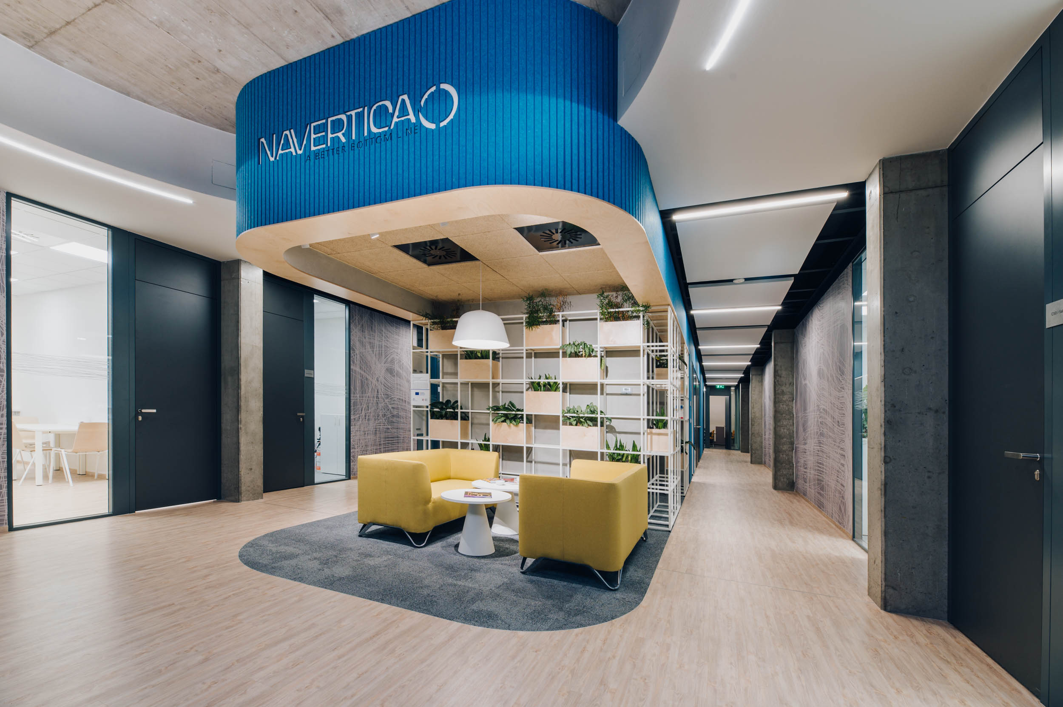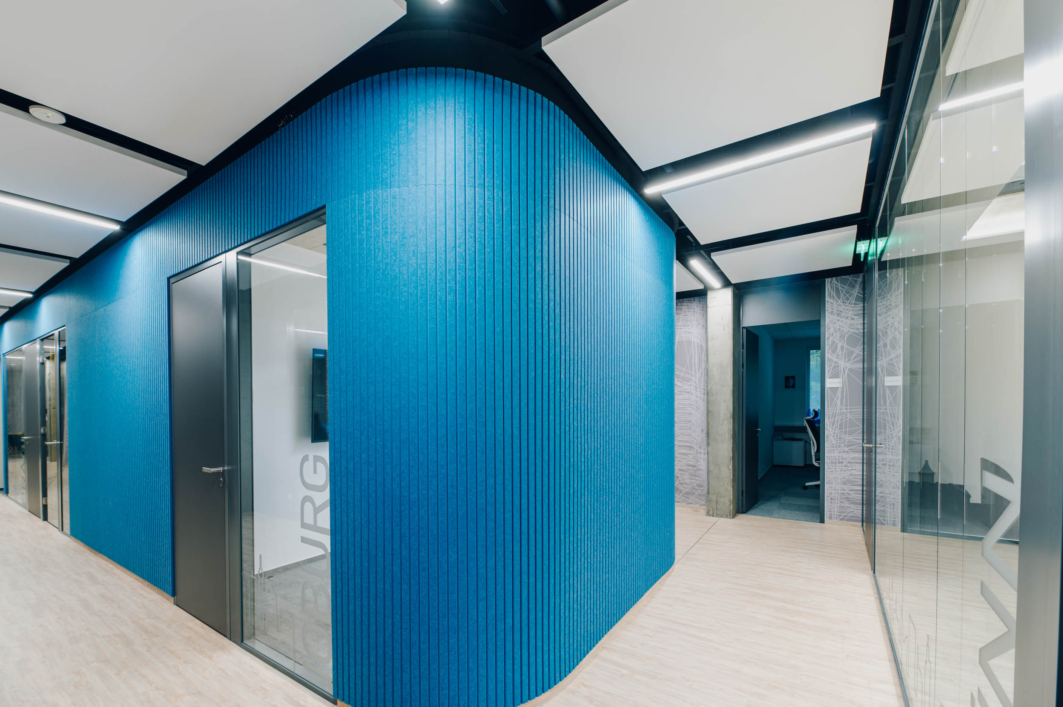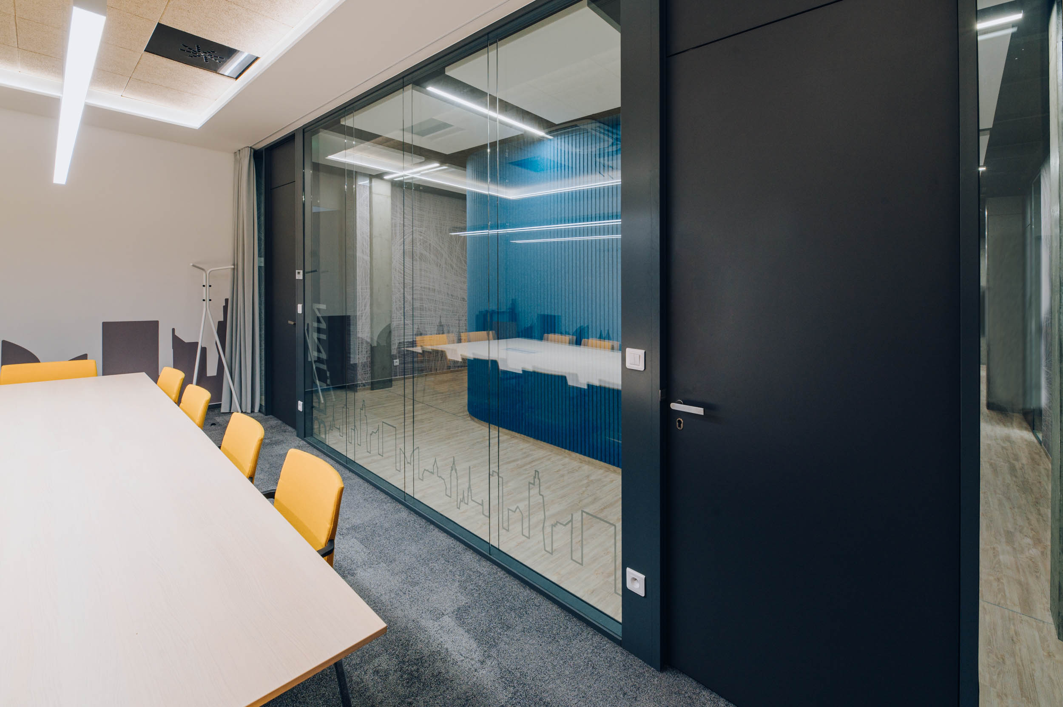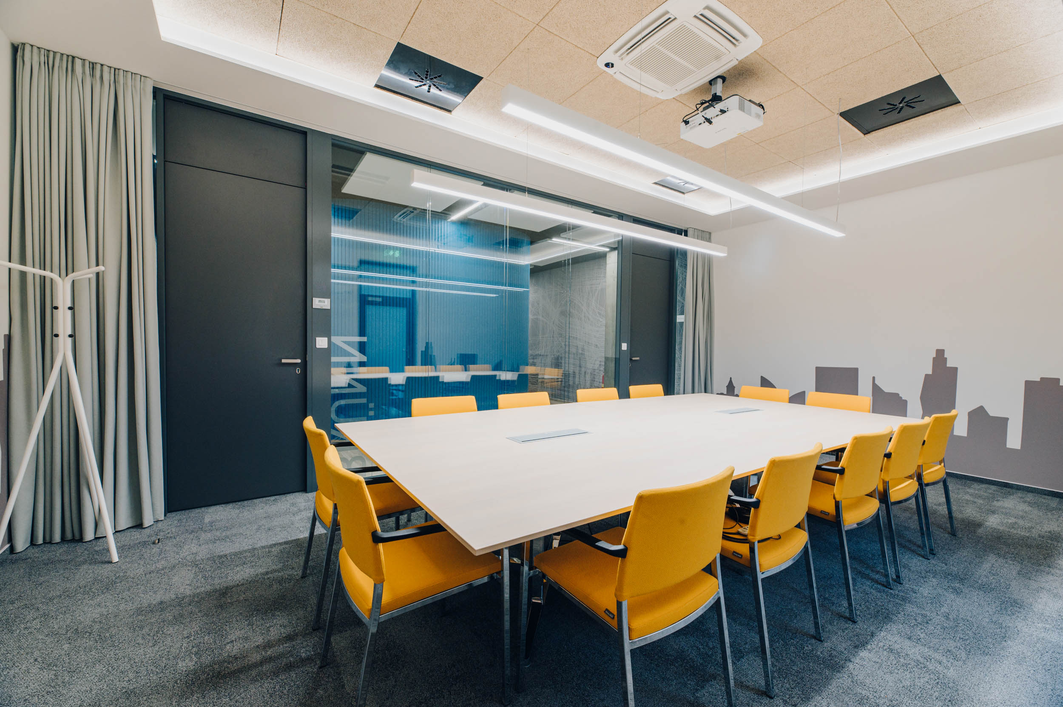
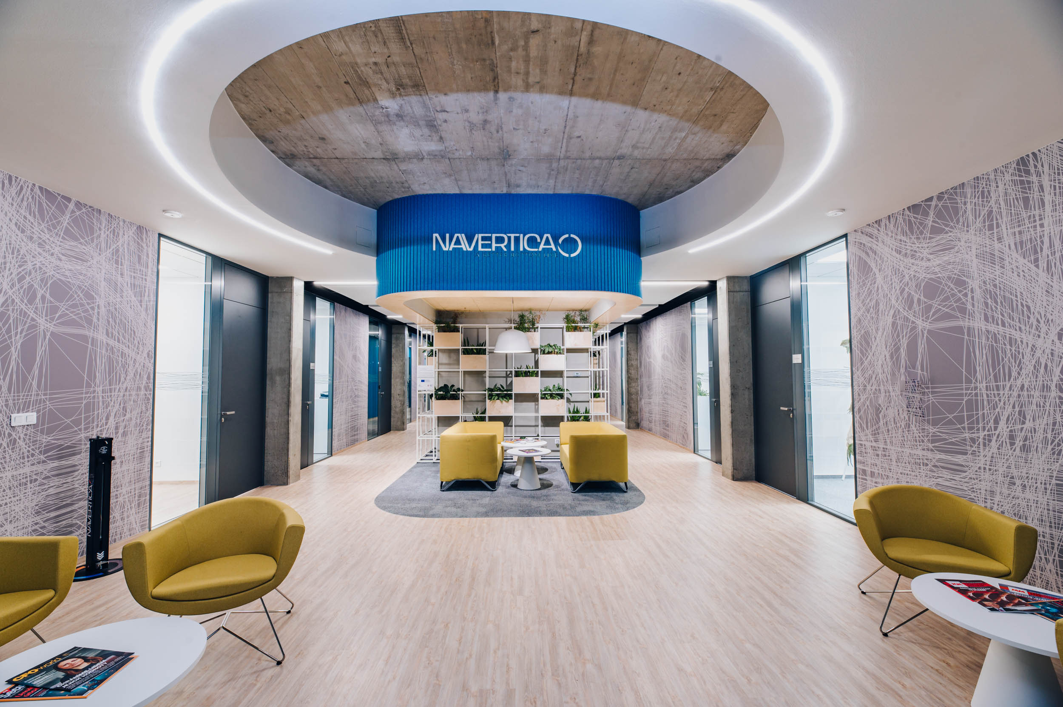
▪️ Pro společnost NAVERTICA, která se zabývá implementací informačních systémů, jsme dodali dvojitě prosklené stěny zajišťující vizuální propojení prostoru a zároveň vysokou úroveň akustické izolace v kancelářích i zasedacích místnostech.
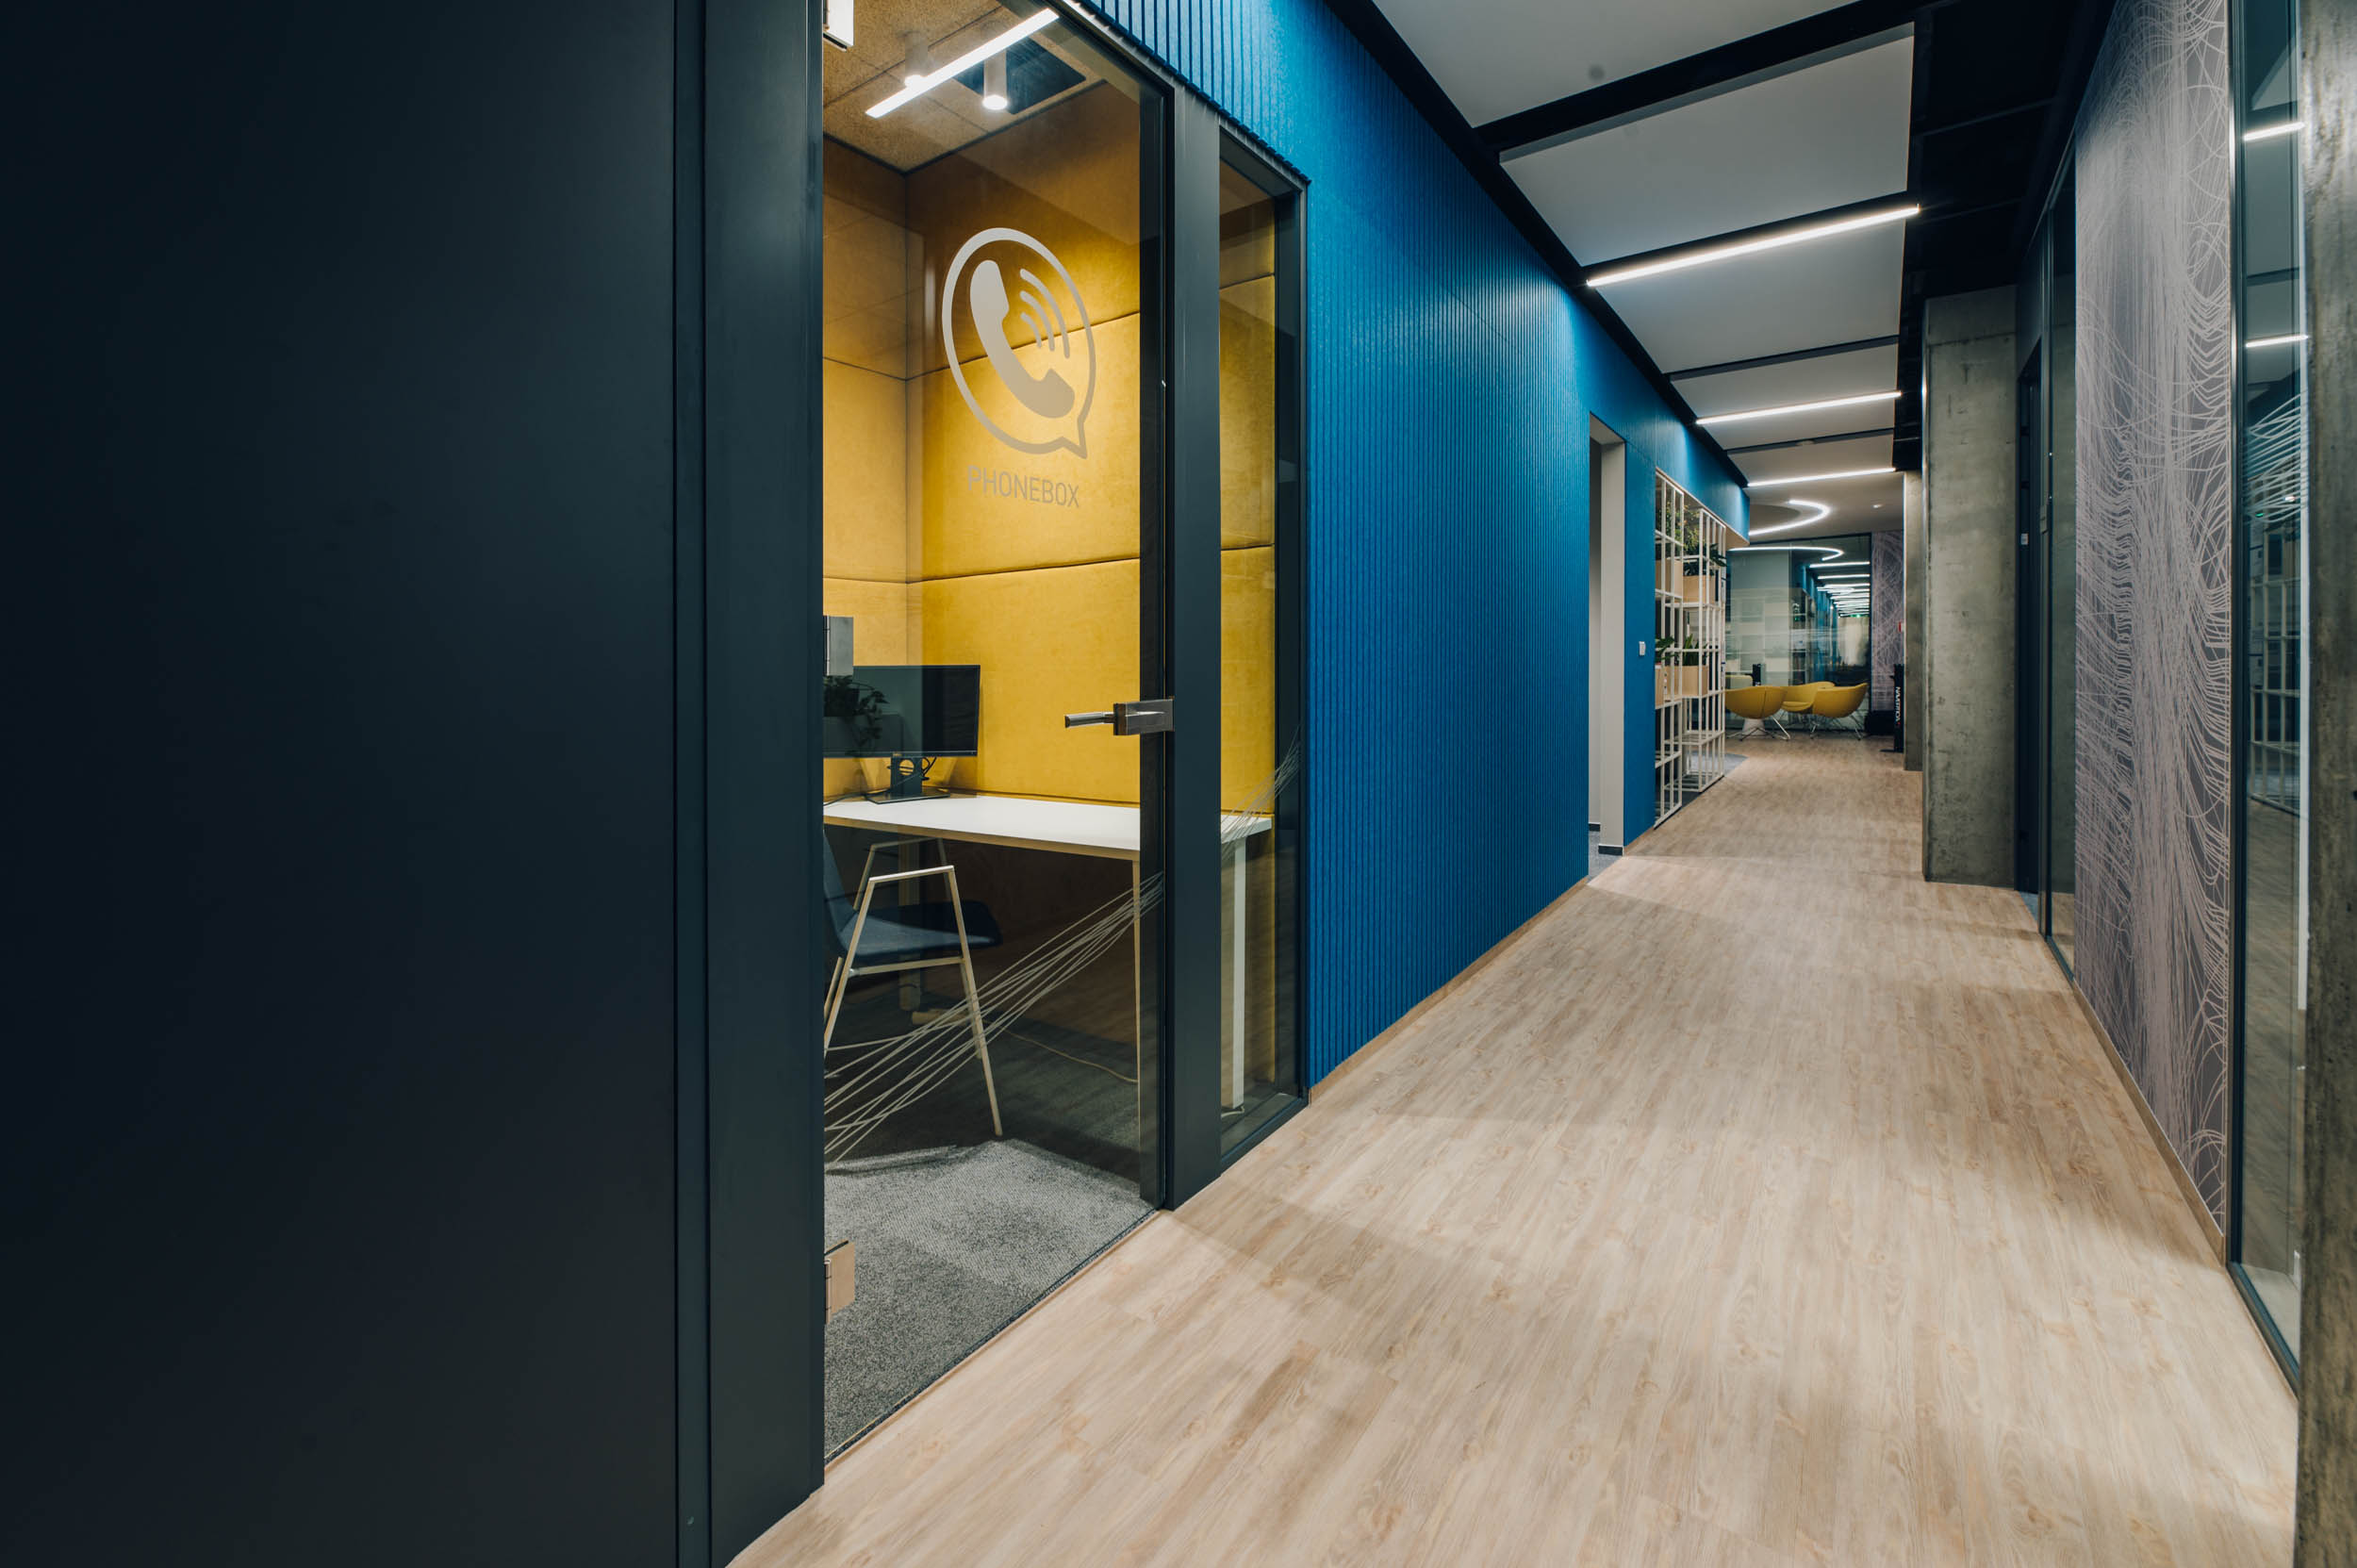
▪️ Interiér doplňují lamelové akustické panely v tyrkysové a žluté firemní barvě. Kromě moderního vzhledu výrazně přispívají ke snížení hluku a zlepšení akustického komfortu.
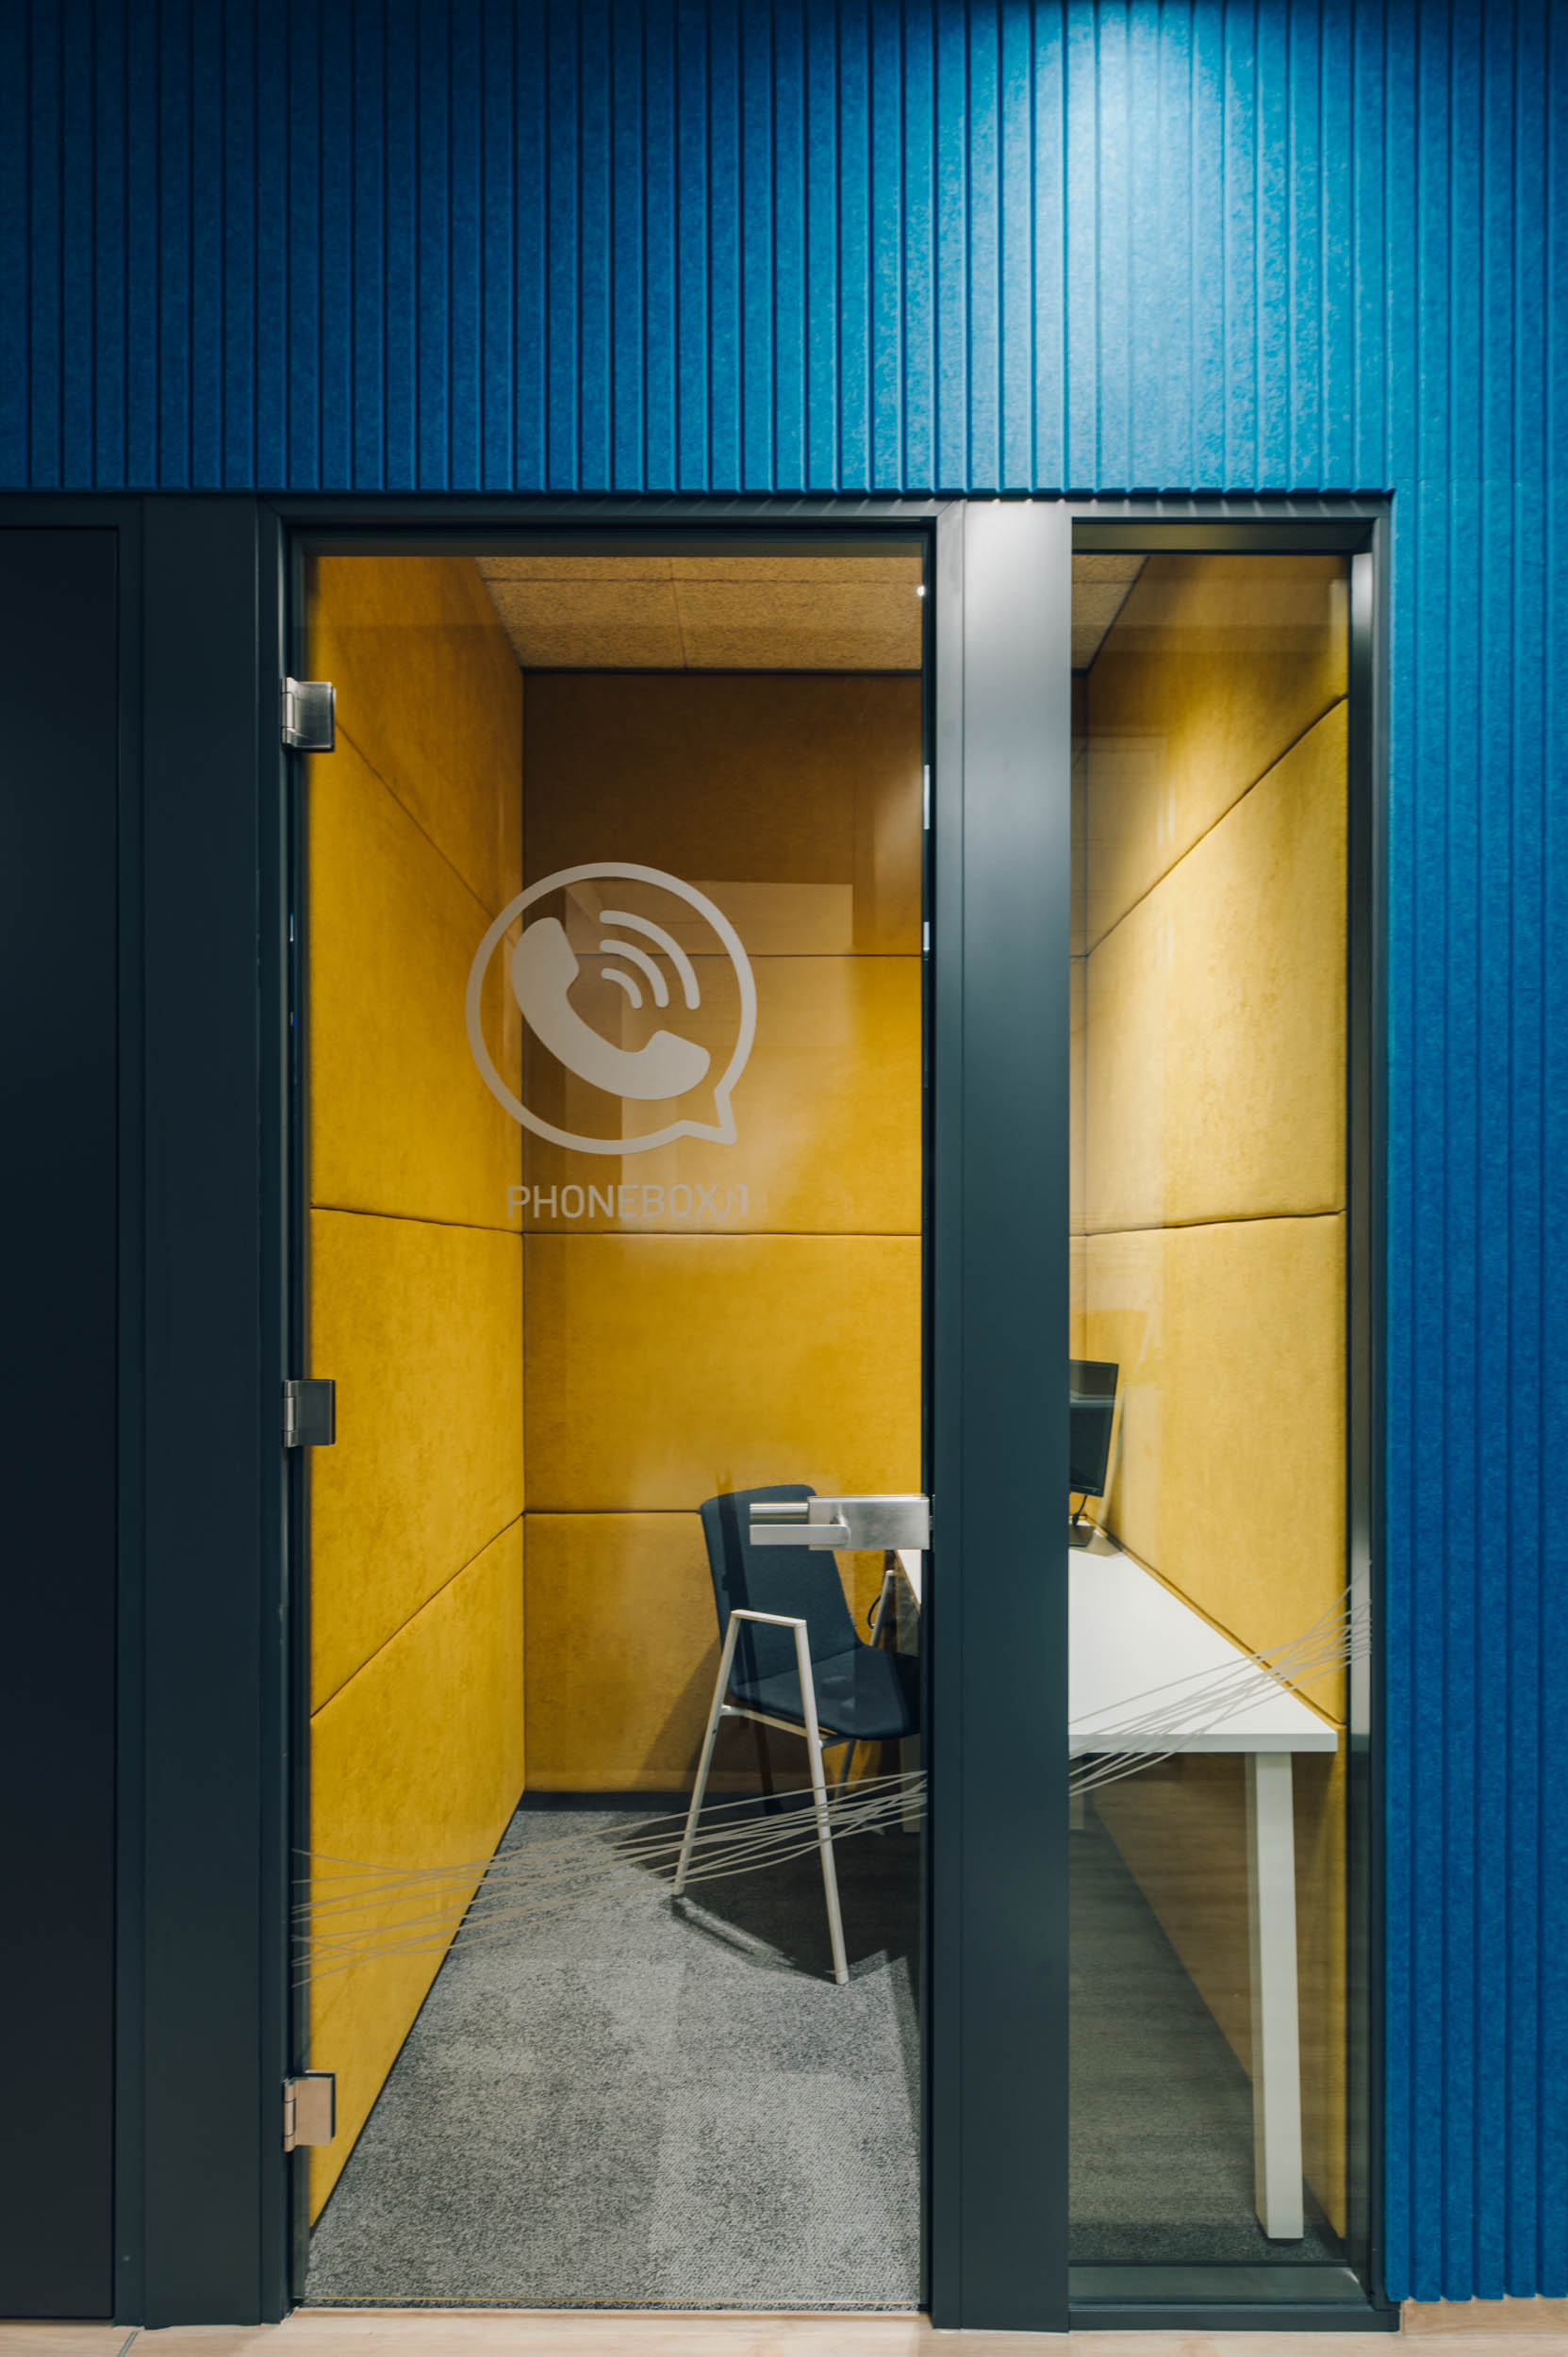
▪️ Součástí realizace jsou také stylové phone boxy s jednoduchým zasklením, které poskytují dostatek soukromí pro telefonování i online schůzky.